




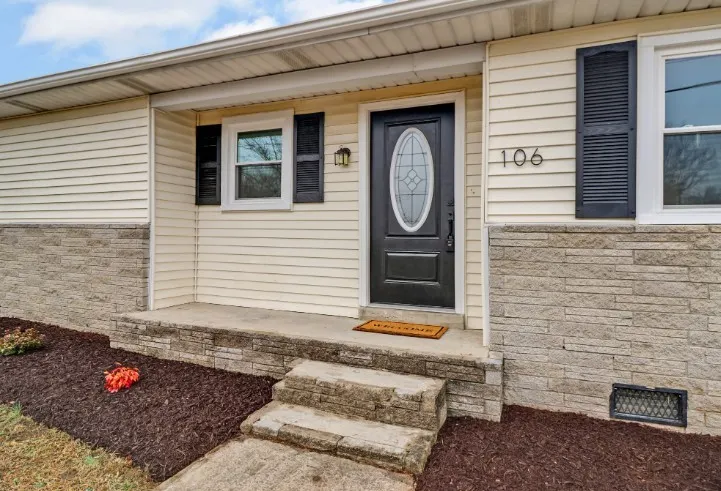
Address
106 Dearman St, Smithville, TN
Price
$ 259,900
Property Attributes
- MLS#3187015
- TypeSingle Family
- Listing Status Active
- CountyDEKALB
- CitySmithville
- NeighborhoodCity Limits
- Zip37166
- StyleRanch
- Year Built1956
- Taxes$ 966
- Price$ 259,900
- Bedrooms3
- Full Bathrooms2
- Half Bathrooms0
- Sqr Footage1626
- Lot Size0.3 Acres
Data Source:
Listing courtesy of RealTracs MLS as distributed by MLS GRID
Property Description
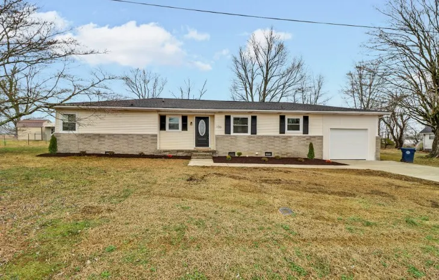
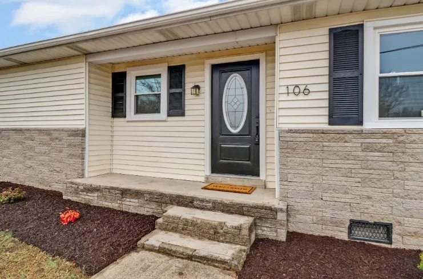
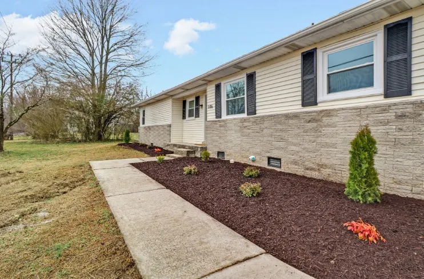
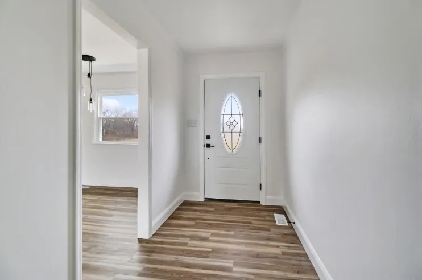
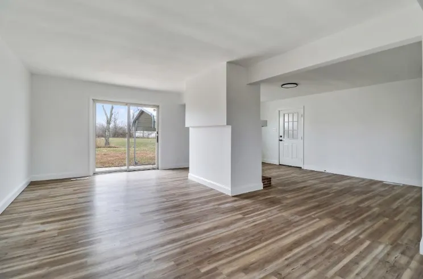
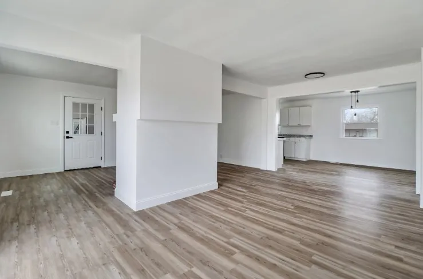
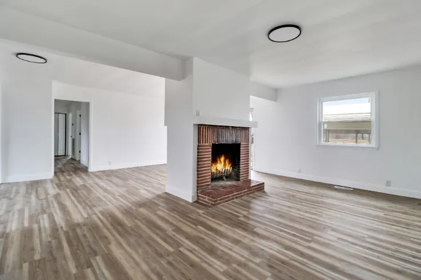
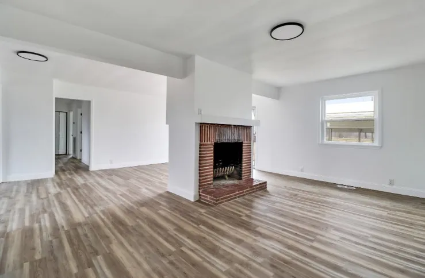
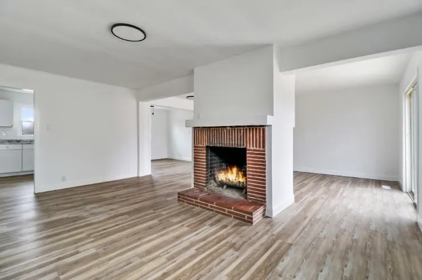
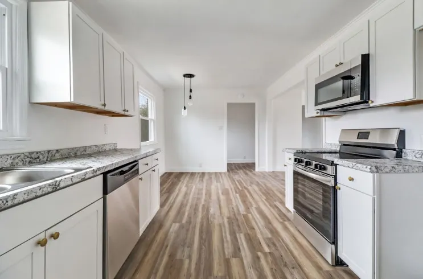
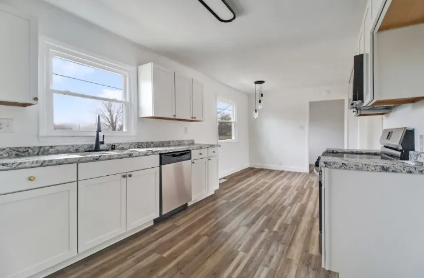
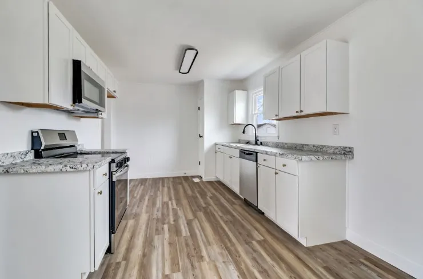
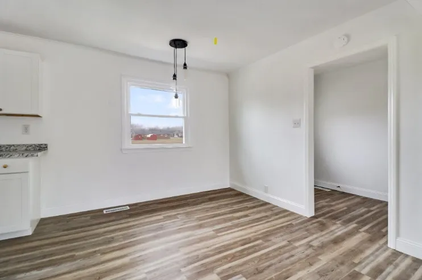
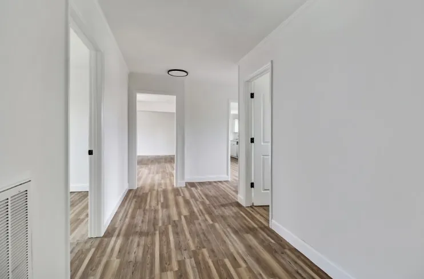
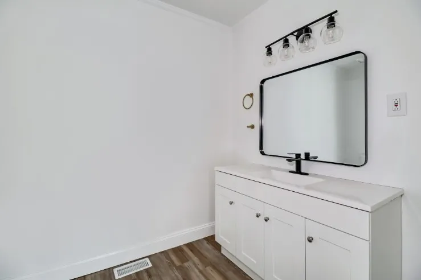
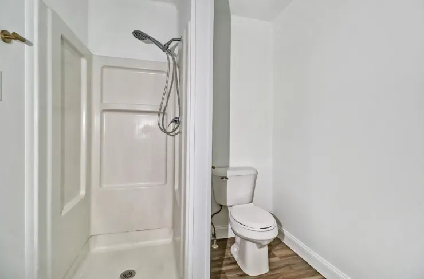
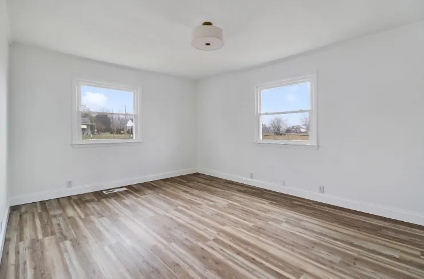
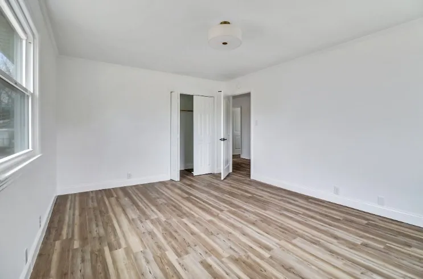
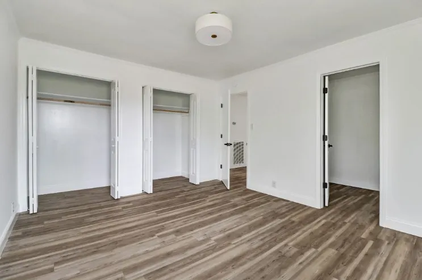
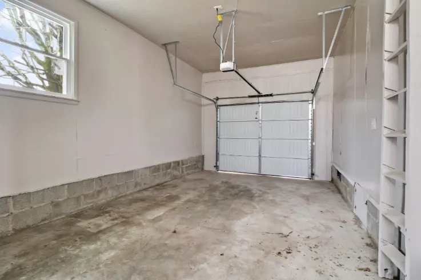
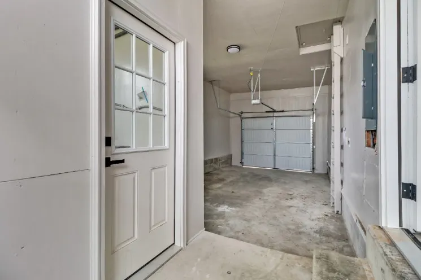
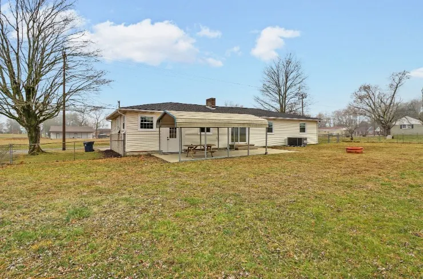
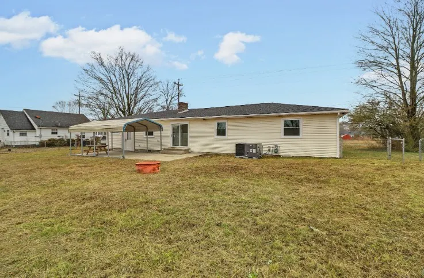
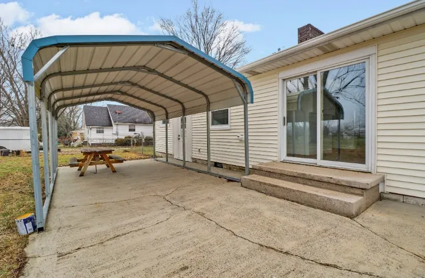
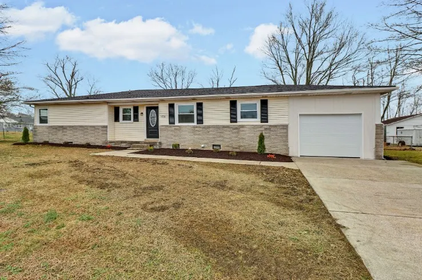
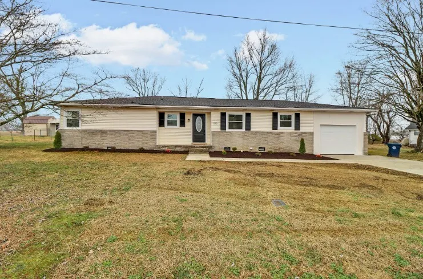
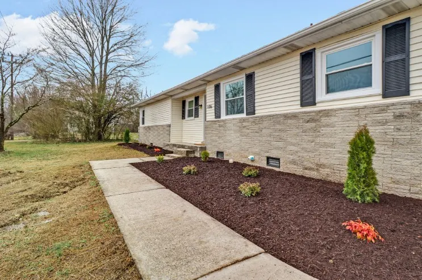
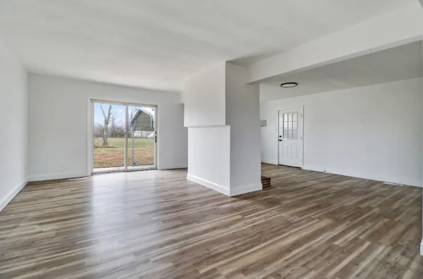
Beautifully updated and move-in ready! This spacious 3-bedroom, 2-bath home with 1,626 sq. ft. offers modern upgrades and comfortable living in a convenient Smithville location. Enjoy brand-new double-pane windows, luxury vinyl plank flooring throughout, fresh interior paint, and new light fixtures. The open kitchen features new cabinets, countertops, and stainless-steel appliances and flows into the dining and family room highlighted by a charming brick fireplace. A sliding glass door opens to the fenced backyard, perfect for entertaining or relaxing outdoors. The primary bedroom includes a private en-suite bath, while the additional bedrooms offer great space and natural light. Additional improvements include a brand-new water heater, upgraded electrical panel, and new roll-up garage door with automatic opener. Attached garage with laundry hookups. Truly turn-key and ready for its new owner!
| Elementary School | Middle School | High School |
|---|---|---|
| Smithville Elementary | Dekalb Middle School | De Kalb County High School |
| Price History | |
|---|---|
| 5/4/2026 | Listed $279,900 |
| 5/28/2026 | 2$274,900 |
| 7/20/2026 | 6$259,900 |
General Features
| Living Area | 1626 |
|---|---|
| Sewer | Public Sewer |
| Heating | Heat Pump |
| Cooling | Central Air |
| Utilities | Water Available |
| Possession | Negotiable |
| Appliances | Electric Oven,Dishwasher,Microwave,Stainless Steel Appliance(s) |
| Garage Spaces | 1 |
| Architectural Style | Ranch |
| Security Features | Carbon Monoxide Detector(s),Smoke Detector(s) |
| Construction Materials | Stone,Vinyl Siding |
| Year Built | 1956 |
| Stories Count | 1 |
| Topography | Cleared,Level |
| Levels | One |
| Property Subtype | Single Family Residence |
| County | Dekalb County,TN |
| New Construction | No |
| Property Type | Residential |
| Attached Garage | Yes |
| Subdivision Name | City Limits |
| Garage Y/N | Yes |
| Full Baths | 2 |
| Status | Active |
| Buyer Financing | Conventional,FHA,USDA,VA |
| Directions | From Craven Realty & Auction take Hwy 56 South and turn right on Dearman,Property is on the right,look for sign. |
| High School | De Kalb County High School |
| City | Smithville |
| Senior Community Y/N | No |
| Lot Size Units | Acres |
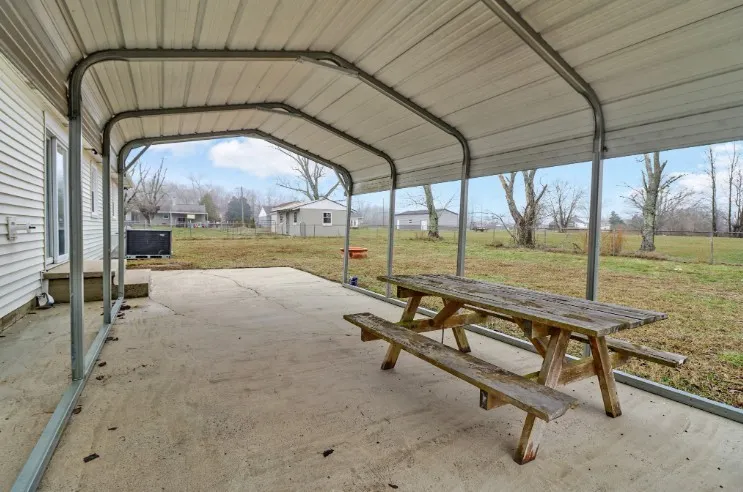
| Carport Spaces | 1 |
| Carport Y/N | Yes |
| Elementary School | Smithville Elementary |
| Property Attached Y/N | No |
| Year Built Details | Existing |
| Tax Annual Amount | 966 |
| Middle/Junior High School | DeKalb Middle School |
| Building Area Units | Square Feet |
| Living Area Units | Square Feet |
| Standard Status | Active |
Interior Features
| Basement | Crawl Space |
|---|---|
| Flooring | Luxury Vinyl |
| Total Fireplaces | 1 |
| Air Conditioning Y/N | Yes |
| Heating Y/N | Yes |
| Fireplace Y/N | Yes |
| Above Grade Finished Area | 1626 |
| Laundry Features | Electric Dryer Hookup,Washer Hookup |
| Total Bedrooms | 3 |
| Main Level Bedrooms | 3 |
| Below Grade Finished Area Unit Type | Square Feet |
| LivingAreaSource | Assessor |
| Below Grade Finished Area Source | Assessor |
| Above Grade Finished Area Source | Assessor |
| Above Grade Finished Area Unit Type | Square Feet |
| Total Baths | 2 |
Exterior Features
| Fencing | Back Yard |
|---|---|
| Parking Features | Attached,Detached |
| Lot Features | Cleared,Level |
| Water Source | Public |
| Total Parking | 2 |
| Lot Size Area | 0.3 |
| Building Area Total | 1626 |
| Lot Dimensions | 114X125 |
| Lot Size Acres | 0.3 |
| Lot Size Source | Calculated from Plat |
| Waterfront Y/N | No |
| Covered Spaces | 2 |
Amenities
- Foreclosure
- Views
- Short Sale
- New Construction
- Adult 55+
- Lease To Own
- No HOA Fees
- Furnished
- Primary On Main
- Air Conditioning
- Seller Finance
- Green
- Fixer Upper
- Horse
- Golf
- Fireplace
- Deck
- Garage
- Basement
- Pool
Property vs Single Family Average in 37166
Price
Taxes
Year Built
Visits
 The data relating to real estate for sale on this web site comes in part from the Internet Data Exchange Program of RealTracs Solutions as distributed by MLS Grid. Real estate listings held by brokerage firms other than Premier Realty TN are marked with the Internet Data Exchange Program logo or thumbnail logo and detailed information about them includes the name of the listing brokers.
