
Golf Course







Address
139 Chestnut Oak Ave, Smithville, TN
Price
$ 549,900
Property Attributes
- MLS#3246693
- TypeSingle Family
- Listing Status Active
- CountyDEKALB
- CitySmithville
- NeighborhoodThe Oaks Section 1
- Zip37166
- StyleTraditional
- Year Built2014
- Taxes$ 3235
- Price$ 549,900
- Bedrooms4
- Full Bathrooms2
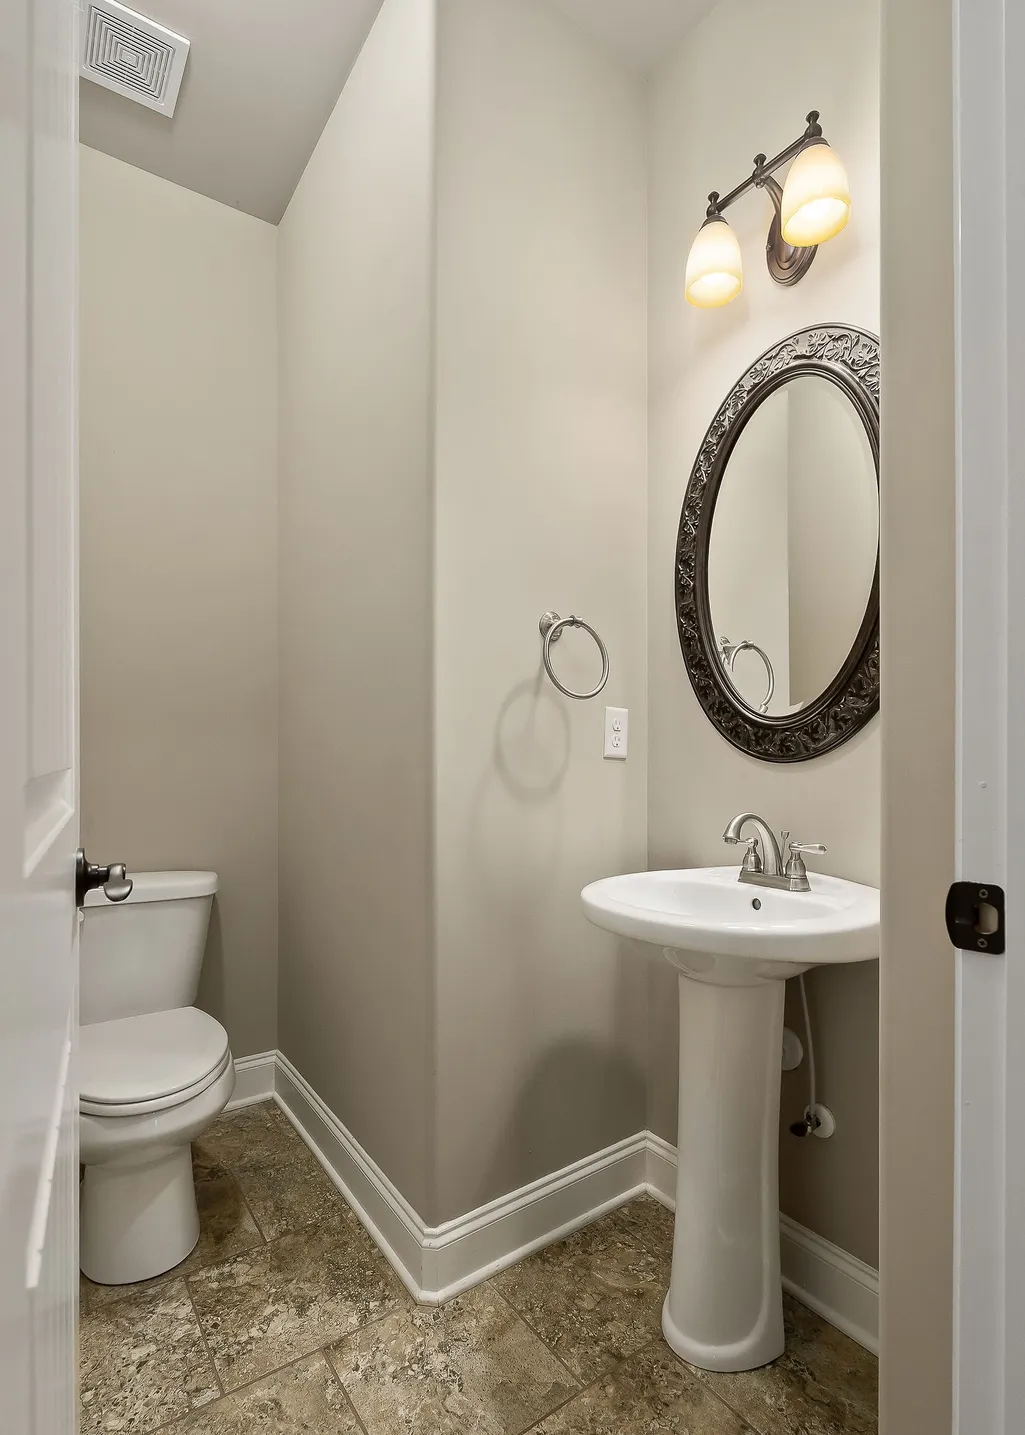
- Half Bathrooms1
- Sqr Footage2908
- Lot Size0.9 Acres
Data Source:
Listing courtesy of RealTracs MLS as distributed by MLS GRID
Property Description
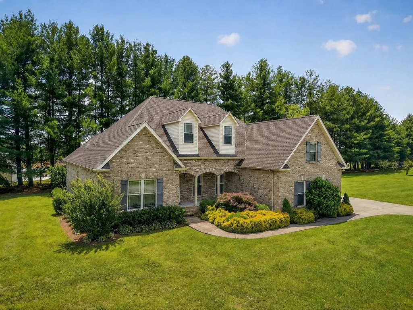
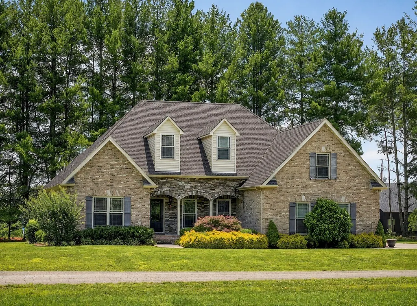
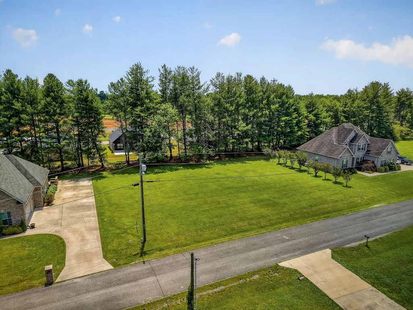
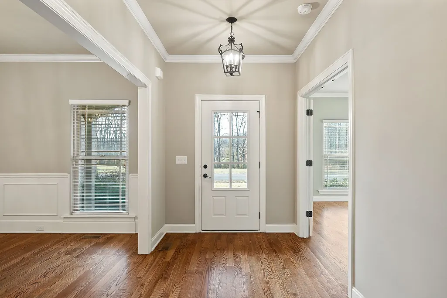
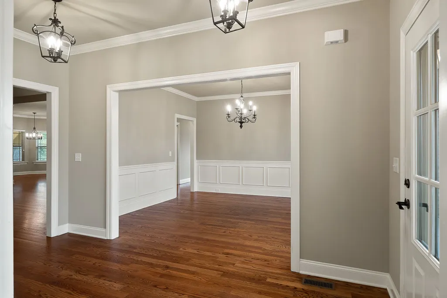
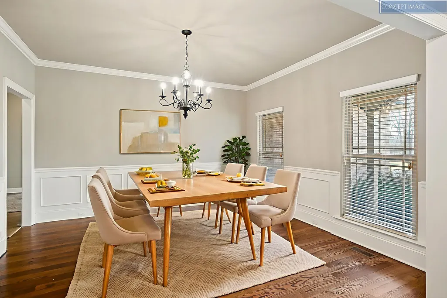
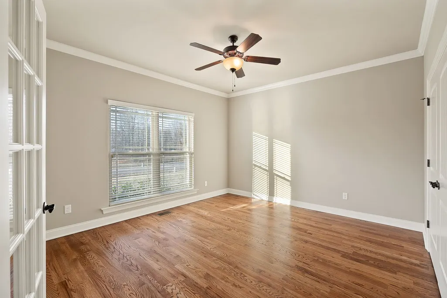
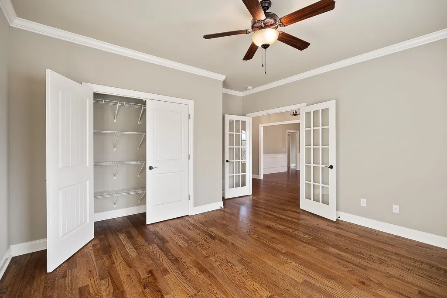
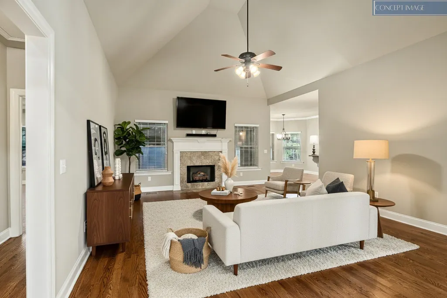
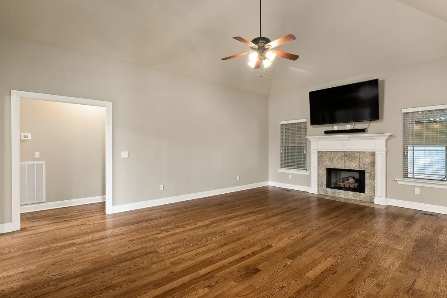
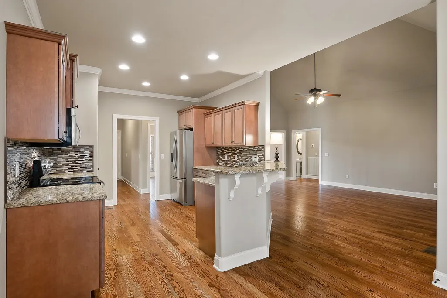
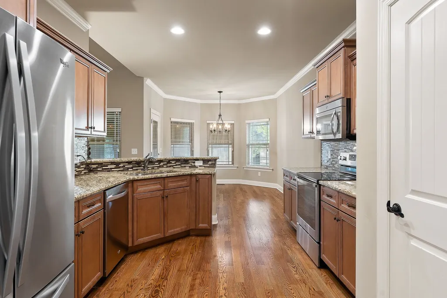
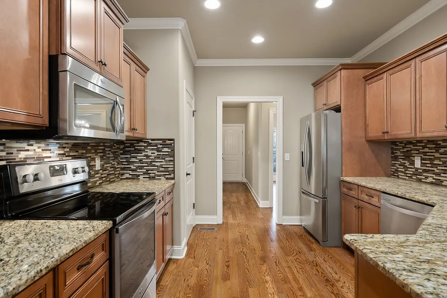
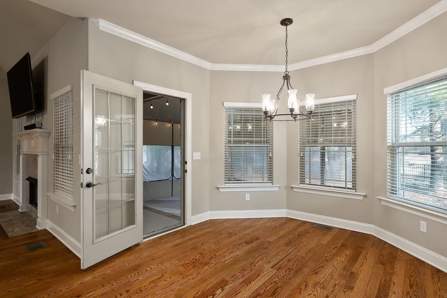
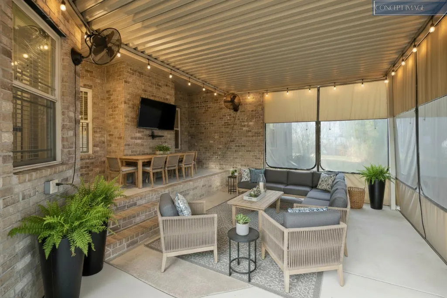
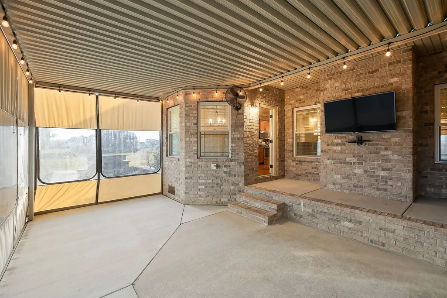
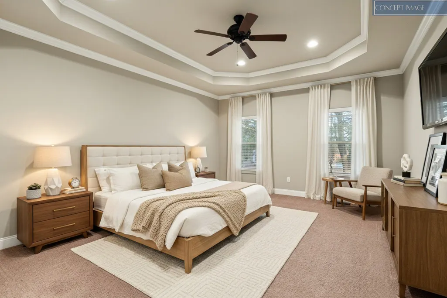
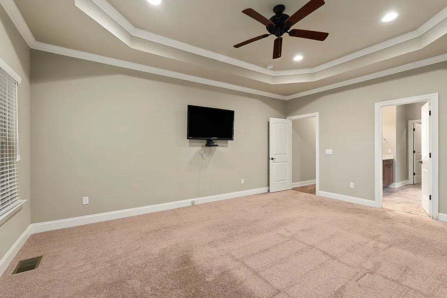
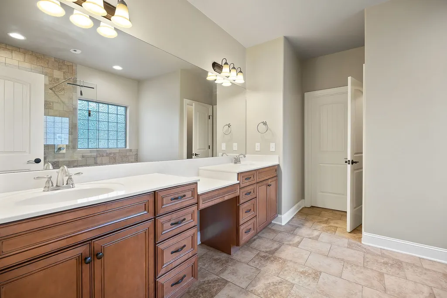
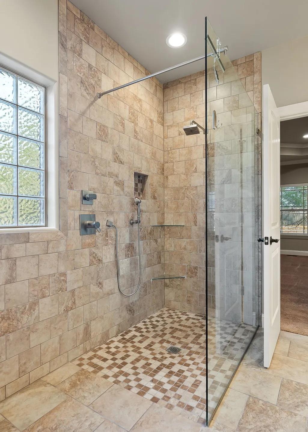
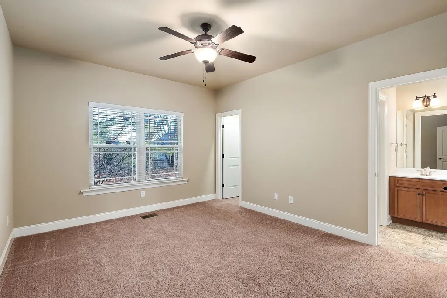
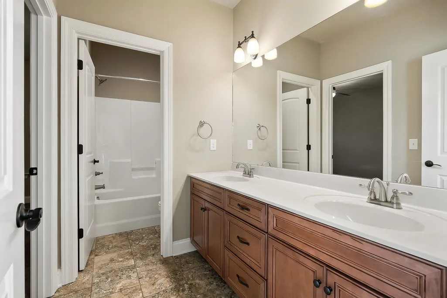
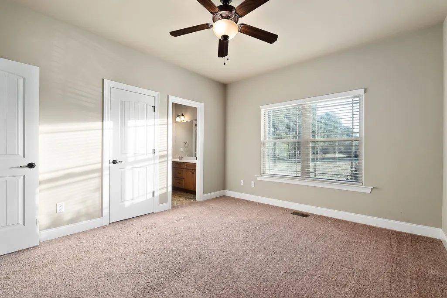
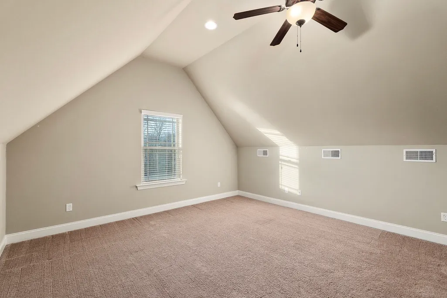
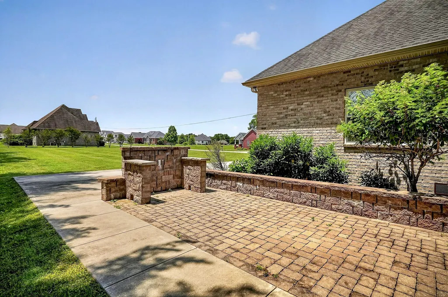
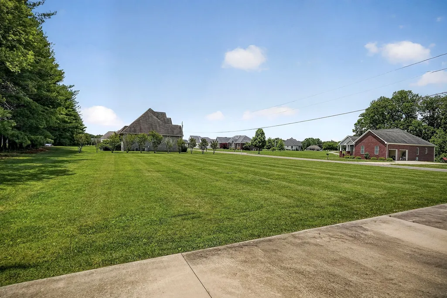
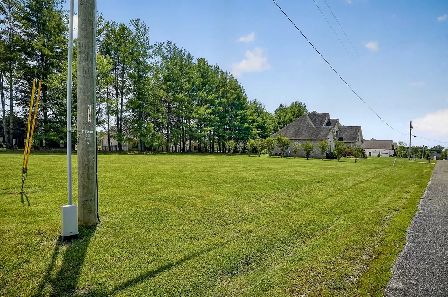
Stately, all-brick living in the heart of Smithville with a rare added advantage: a prime adjacent .45-acre level building lot included with the sale. This highly desirable extra lot creates valuable privacy, expands the overall footprint of the property, and offers excellent long-term resale appeal. It also provides flexibility for future use, including the potential for a separate garage, workshop, expanded outdoor living area, or simply preserving the open space around the home, subject to applicable approvals. The beautifully maintained 4-bedroom home with a bonus room offers an exceptional floor plan, generous room sizes, and true move-in-ready condition. The welcoming living room features a vaulted ceiling and fireplace, creating a warm, airy centerpiece for everyday life and entertaining. A new HVAC system adds comfort and confidence, while the expanded outdoor living area is a standout, featuring a covered space for morning coffee, evening gatherings, and relaxing in every season, plus a separate grilling patio that’s perfect for weekend cookouts. Practical upgrades include expanded parking for guests, hobbies, or lake weekends, and the outdoor spaces have been thoughtfully enhanced to extend your living area beyond the walls of the home. Location is a major advantage: enjoy excellent access to neighborhood golf, a swimming pool, and tennis/pickleball courts, plus convenient proximity to shopping, medical care, Smithville Airport, and local schools. And when it’s time to unwind, you’re just 10–15 minutes from stunning Center Hill Lake, an 18,220-acre U.S. Army Corps of Engineers lake with approximately 415 miles of shoreline, celebrated for boating, fishing, swimming, and unforgettable Tennessee sunsets.
| Elementary School | Middle School | High School |
|---|---|---|
| Northside Elementary | Dekalb Middle School | De Kalb County High School |
| Price History | |
|---|---|
| 6/22/2026 | Listed $615,000 |
| 7/22/2026 | 5$585,000 |
| 8/10/2026 | 6$549,900 |
General Features
| Living Area | 2908 |
|---|---|
| Sewer | Public Sewer |
| Heating | Electric,Heat Pump |
| Cooling | Ceiling Fan(s),Central Air,Electric |
| Utilities | Electricity Available,Water Available |
| Possession | Close Of Escrow |
| Roof | Shingle |
| Appliances | Electric Oven,Electric Range,Dishwasher,Disposal,Microwave,Refrigerator,Stainless Steel Appliance(s) |
| Garage Spaces | 2 |
| Patio/Porch Features | Patio,Covered,Porch |
| Architectural Style | Traditional |
| Construction Materials | Brick |
| Pets Allowed | Yes |
| Year Built | 2014 |
| Stories Count | 2 |
| Topography | Level |
| Levels | Two |
| Property Subtype | Single Family Residence |
| County | Dekalb County,TN |
| New Construction | No |
| Property Type | Residential |
| Association Amenities | Golf Course,Pickleball Court(s),Pool,Tennis Court(s) |
| Attached Garage | No |
| Subdivision Name | The Oaks Section 1 |
| Garage Y/N | Yes |
| Full Baths | 2 |
| Status | Active |
| Directions | From Downtown Smithville,US-70 West for 0.6 miles. Turn right onto Duncan Ave for 285 ft. Turn left onto W Main St for 148 ft. Turn right onto Riley Ave for 0.5 miles. Turn right onto Black Oak Ln. f |
| High School | De Kalb County High School |
| City | Smithville |
| Senior Community Y/N | No |
| Lot Size Units | Acres |
| Elementary School | Northside Elementary |
| Property Attached Y/N | No |
| Year Built Details | Existing |
| Tax Annual Amount | 3235 |
| Middle/Junior High School | DeKalb Middle School |
| Building Area Units | Square Feet |
| Living Area Units | Square Feet |
| Standard Status | Active |
Interior Features
| Interior Amenities | Ceiling Fan(s),Entrance Foyer,Extra Closets,High Ceilings,Pantry,High Speed Internet |
|---|---|
| Basement | Crawl Space,None |
| Flooring | Carpet,Wood,Tile |
| Total Fireplaces | 1 |
| Air Conditioning Y/N | Yes |
| Heating Y/N | Yes |
| Fireplace Y/N | Yes |
| Above Grade Finished Area | 2908 |
| Half Baths | 1 |
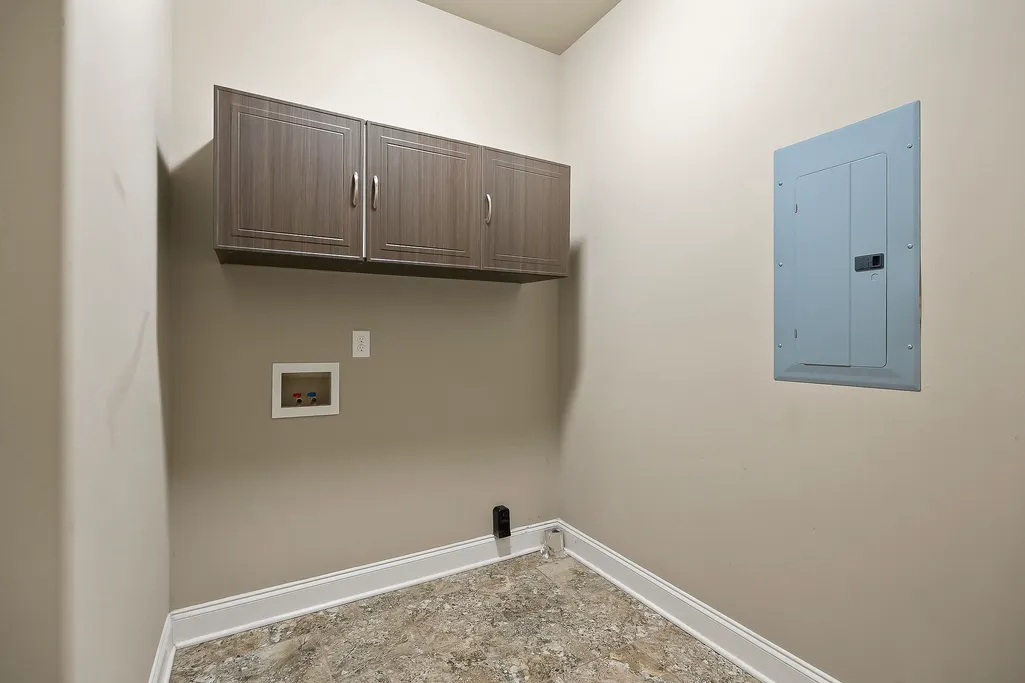
| Laundry Features | Electric Dryer Hookup,Washer Hookup |
| Total Bedrooms | 4 |
| Main Level Bedrooms | 4 |
| Below Grade Finished Area Unit Type | Square Feet |
| LivingAreaSource | Owner |
| Below Grade Finished Area Source | Owner |
| Above Grade Finished Area Source | Owner |
| Above Grade Finished Area Unit Type | Square Feet |
| Total Baths | 3 |
Exterior Features
| Parking Features | Garage Door Opener,Garage Faces Side,Concrete,Driveway |
|---|---|
| Lot Features | Level |
| Water Source | Public |
| Total Parking | 2 |
| Lot Size Area | 0.9 |
| Building Area Total | 2908 |
| Lot Size Acres | 0.9 |
| Lot Size Source | Assessor |
| Waterfront Y/N | No |
| Covered Spaces | 2 |
Amenities
- Foreclosure
- Views
- Short Sale
- New Construction
- Adult 55+
- Lease To Own
- No HOA Fees
- Furnished
- Primary On Main
- Air Conditioning
- Seller Finance
- Green
- Fixer Upper
- Horse
- Golf
- Fireplace
- Deck
- Garage
- Basement
- Pool
Property vs Single Family Average in 37166
Price
Taxes
Year Built
Visits
 The data relating to real estate for sale on this web site comes in part from the Internet Data Exchange Program of RealTracs Solutions as distributed by MLS Grid. Real estate listings held by brokerage firms other than Premier Realty TN are marked with the Internet Data Exchange Program logo or thumbnail logo and detailed information about them includes the name of the listing brokers.
