
New Construction - Eco Friendly
Address
2908 Walnut Grove Dr, Springfield, TN
Price
$ 389,990
Property Attributes
- MLS#3525972
- TypeSingle Family
- Listing Status Active
- CountyROBERTSON
- CitySpringfield
- NeighborhoodHighland Reserve
- Zip37172
- Style
- Year Built2026
- Taxes$ 2530
- Price$ 389,990
- Bedrooms3
- Full Bathrooms2
- Half Bathrooms0
- Sqr Footage1782
- Lot Size0.345 Acres
Data Source:
Listing courtesy of RealTracs MLS as distributed by MLS GRID
Property Description
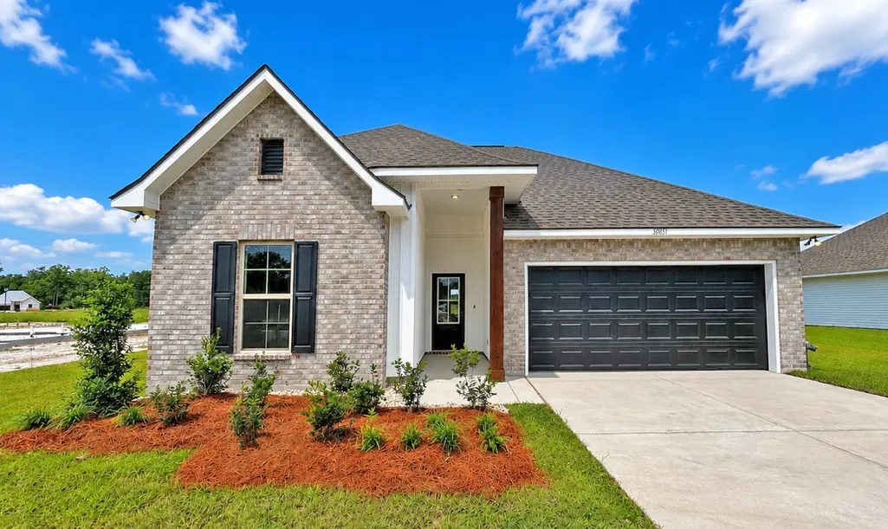
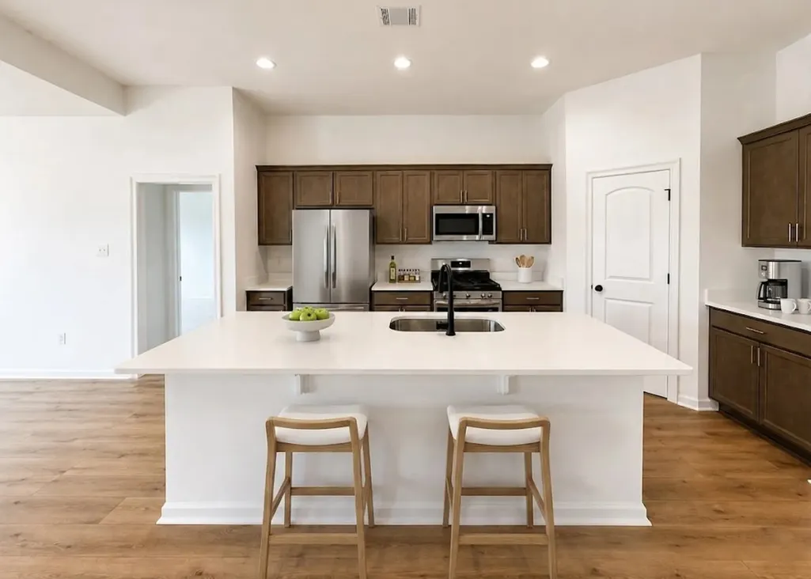
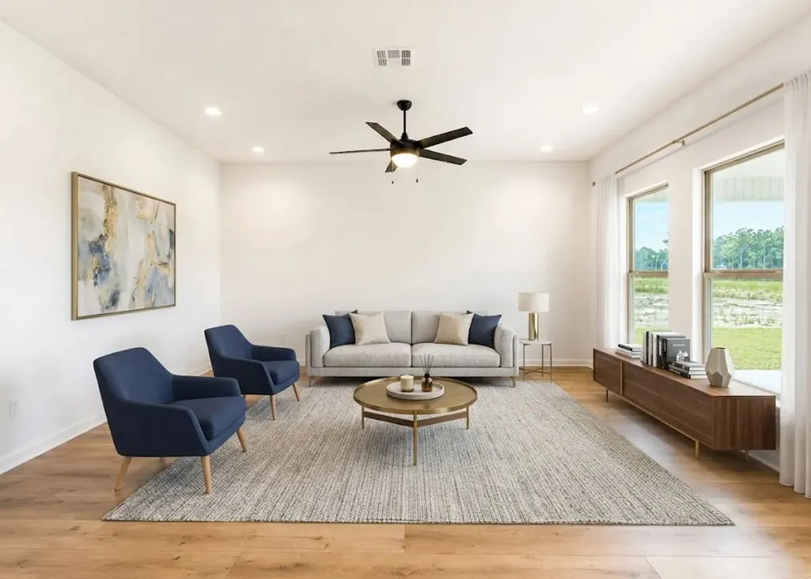
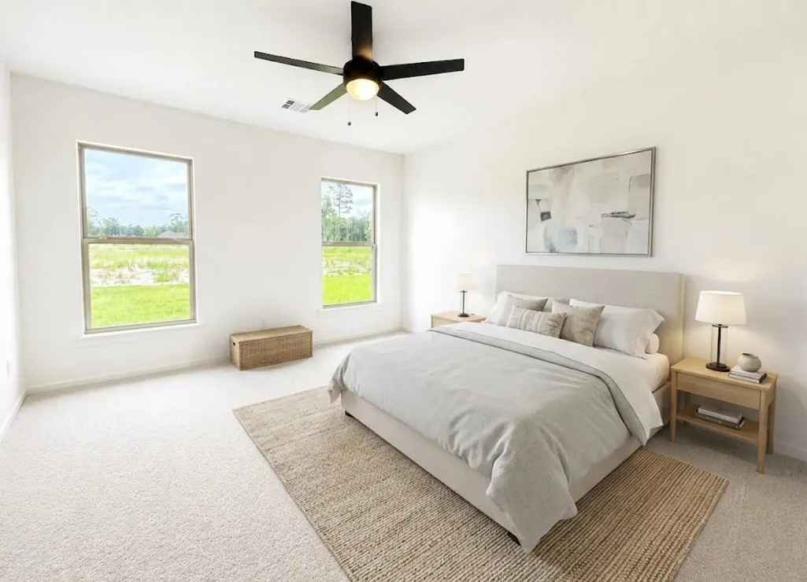
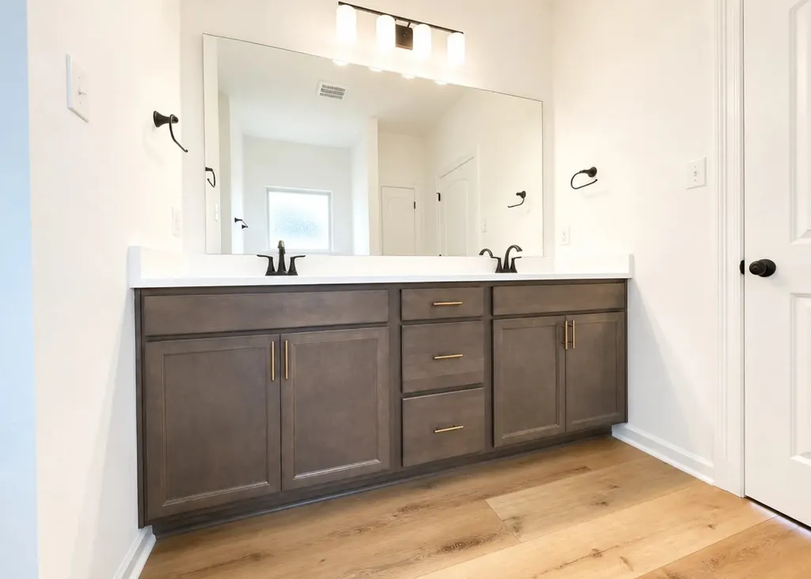
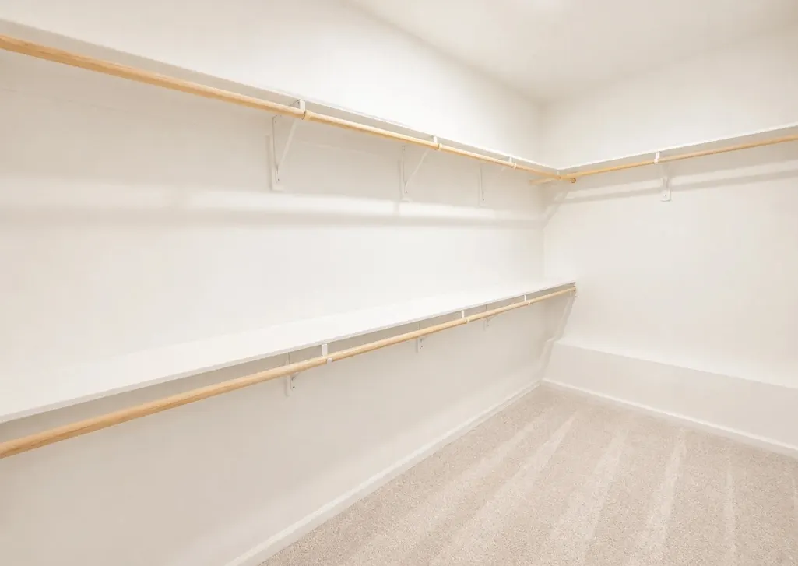
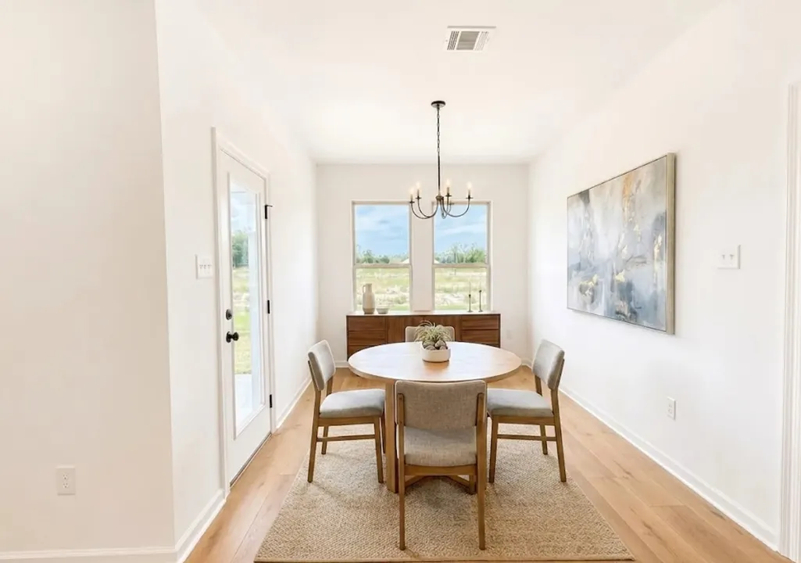
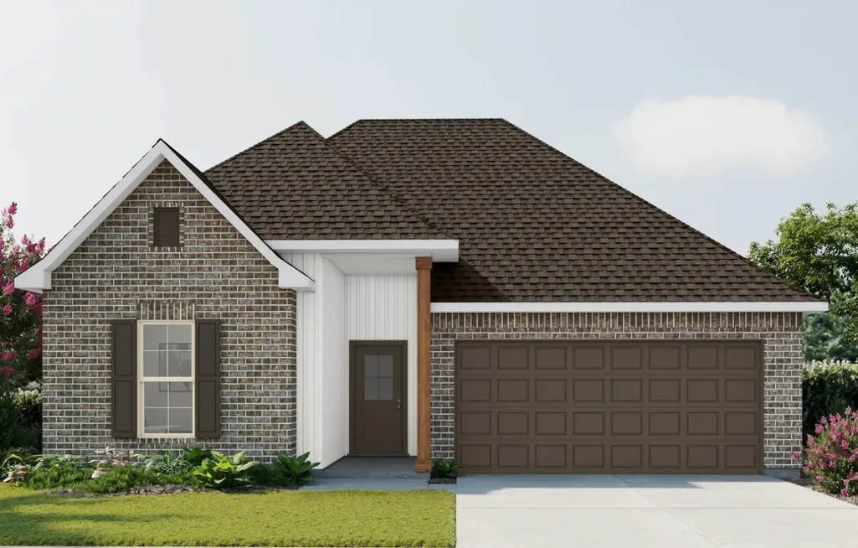
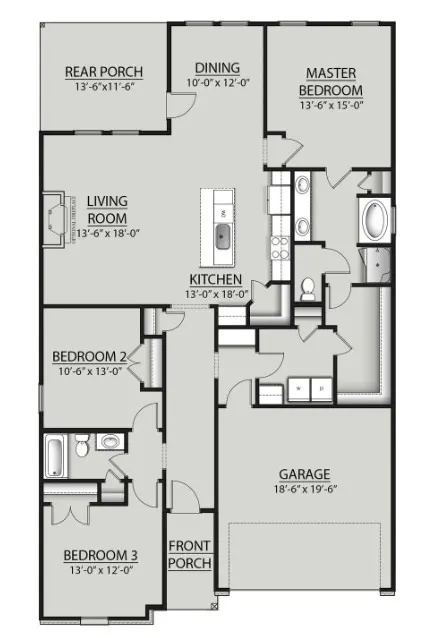
Welcome to the Trinity plan by DSLD Homes, where modern design, quality craftsmanship, and everyday convenience come together. These thoughtfully designed homes feature open-concept floor plans, stylish kitchens with contemporary finishes, spacious primary suites, and energy-efficient construction built for today's lifestyle. Whether you're entertaining guests or enjoying a quiet evening at home, each floor plan offers the perfect balance of comfort and functionality with flexible living spaces, generous storage, and inviting outdoor areas. Located just minutes from downtown Springfield, shopping, dining, schools, and major commuter routes, Highland Reserve offers the charm of small-town living with easy access to Nashville and Clarksville. Enjoy the the confidence of new construction, modern building standards, and builder-backed warranties. If you've been searching for a move-in-ready home that combines timeless style, practical design, and exceptional value, Highland Reserve is a community you'll want to experience firsthand.
| Elementary School | Middle School | High School |
|---|---|---|
| Crestview Elementary School | Coopertown Middle School | Springfield High School |
| Price History | |
|---|---|
| 8/25/2026 | Listed $388,990 |
General Features
| Living Area | 1782 |
|---|---|
| Sewer | Public Sewer |
| Heating | Central,Electric |
| Cooling | Central Air,Electric |
| Utilities | Electricity Available,Water Available |
| Possession | Close Of Escrow |
| Appliances | Electric Oven,Electric Range,Dishwasher,Microwave,Stainless Steel Appliance(s) |
| Garage Spaces | 2 |
| Construction Materials | Brick,Vinyl Siding |
| Year Built | 2026 |
| Stories Count | 1 |
| Levels | One |
| Property Subtype | Single Family Residence |
| County | Robertson County,TN |
| New Construction | Yes |
| Property Type | Residential |
| Attached Garage | Yes |
| Subdivision Name | Highland Reserve |
| Garage Y/N | Yes |
| Full Baths | 2 |
| Status | Active |
| Directions | I-65 N to Exit 108 (TN-76 W/Springfield). Follow TN-76 W into Springfield,right on US-431 N (Tom Austin Hwy),left on Walnut Grove Rd.,right on Walnut Grove Dr. to Highland Reserve by DSLD Homes. |
| High School | Springfield High School |
| City | Springfield |
| Senior Community Y/N | No |
| Lot Size Units | Acres |
| Elementary School | Crestview Elementary School |
| Property Attached Y/N | No |
| Year Built Details | New |
| Tax Annual Amount | 2530 |
| Middle/Junior High School | Coopertown Middle School |
| Building Area Units | Square Feet |
| Living Area Units | Square Feet |
| Standard Status | Active |
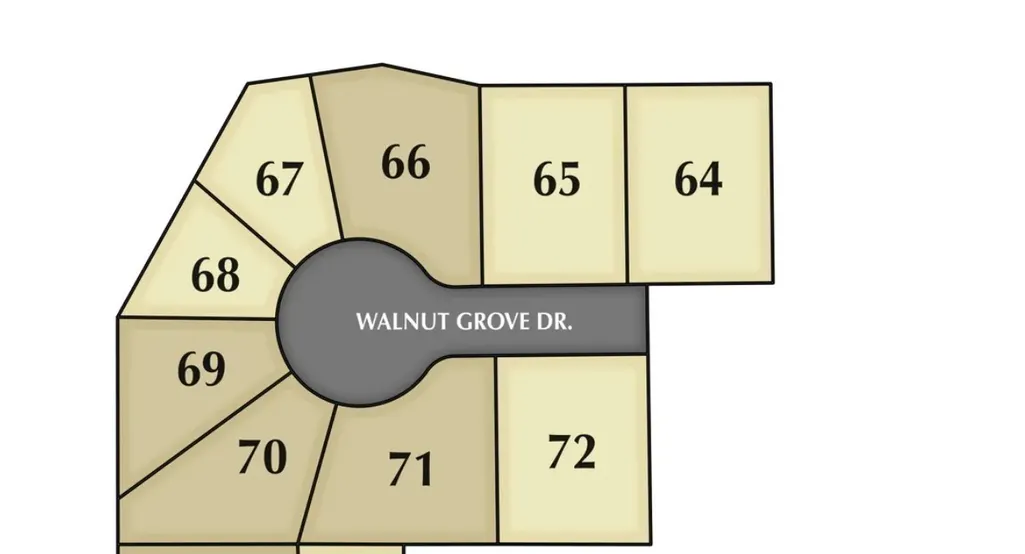
| Tax Lot | 72 |
Interior Features
| Interior Amenities | Kitchen Island |
|---|---|
| Basement | None |
| Flooring | Carpet,Luxury Vinyl,Tile |
| Air Conditioning Y/N | Yes |
| Heating Y/N | Yes |
| Above Grade Finished Area | 1782 |
| Total Bedrooms | 3 |
| Main Level Bedrooms | 3 |
| Below Grade Finished Area Unit Type | Square Feet |
| LivingAreaSource | Builder |
| Below Grade Finished Area Source | Builder |
| Above Grade Finished Area Source | Builder |
| Above Grade Finished Area Unit Type | Square Feet |
| Total Baths | 2 |
Exterior Features
| Parking Features | Garage Faces Front |
|---|---|
| Water Source | Public |
| Total Parking | 2 |
| Lot Size Area | 0.345 |
| Building Area Total | 1782 |
| Lot Size Acres | 0.345 |
| Waterfront Y/N | No |
| Covered Spaces | 2 |
Amenities
- Foreclosure
- Views
- Short Sale
- New Construction
- Adult 55+
- Lease To Own
- No HOA Fees
- Furnished
- Primary On Main
- Air Conditioning
- Seller Finance
- Green
- Fixer Upper
- Horse
- Golf
- Fireplace
- Deck
- Garage
- Basement
- Pool
Property vs Single Family Average in 37172
Price
Taxes
Year Built
Visits
 The data relating to real estate for sale on this web site comes in part from the Internet Data Exchange Program of RealTracs Solutions as distributed by MLS Grid. Real estate listings held by brokerage firms other than Premier Realty TN are marked with the Internet Data Exchange Program logo or thumbnail logo and detailed information about them includes the name of the listing brokers.
